
Building Information Modeling Coordination: Reducing Risk in Electrical Contracting
A conduit route that looks clear on an electrical drawing can become impossible to install once ductwork, process piping, structural steel, cable tray, and equipment access requirements are considered together. When those conflicts are discovered in the field, crews may have to reroute systems, reorder materials, revise supports, or delay other trades. The result can be rework, change orders, added labor, and schedule impacts that could have been prevented through earlier coordination.
Building information modeling coordination gives project teams a way to identify and resolve these issues before installation begins. By combining electrical, mechanical, structural, process, and architectural information in a coordinated three-dimensional environment, teams can visualize how systems interact and make informed decisions while changes are still less disruptive and less expensive.
At Recore Electric, building information modeling coordination is integrated into the design-build process. Engineering and construction teams work together to develop electrical systems that are not only accurate on paper, but also practical to install, maintain, and operate. This construction-focused approach helps reduce project risk and supports coordinated, constructible electrical installations from design through completion.
What Is Building Information Modeling Coordination?
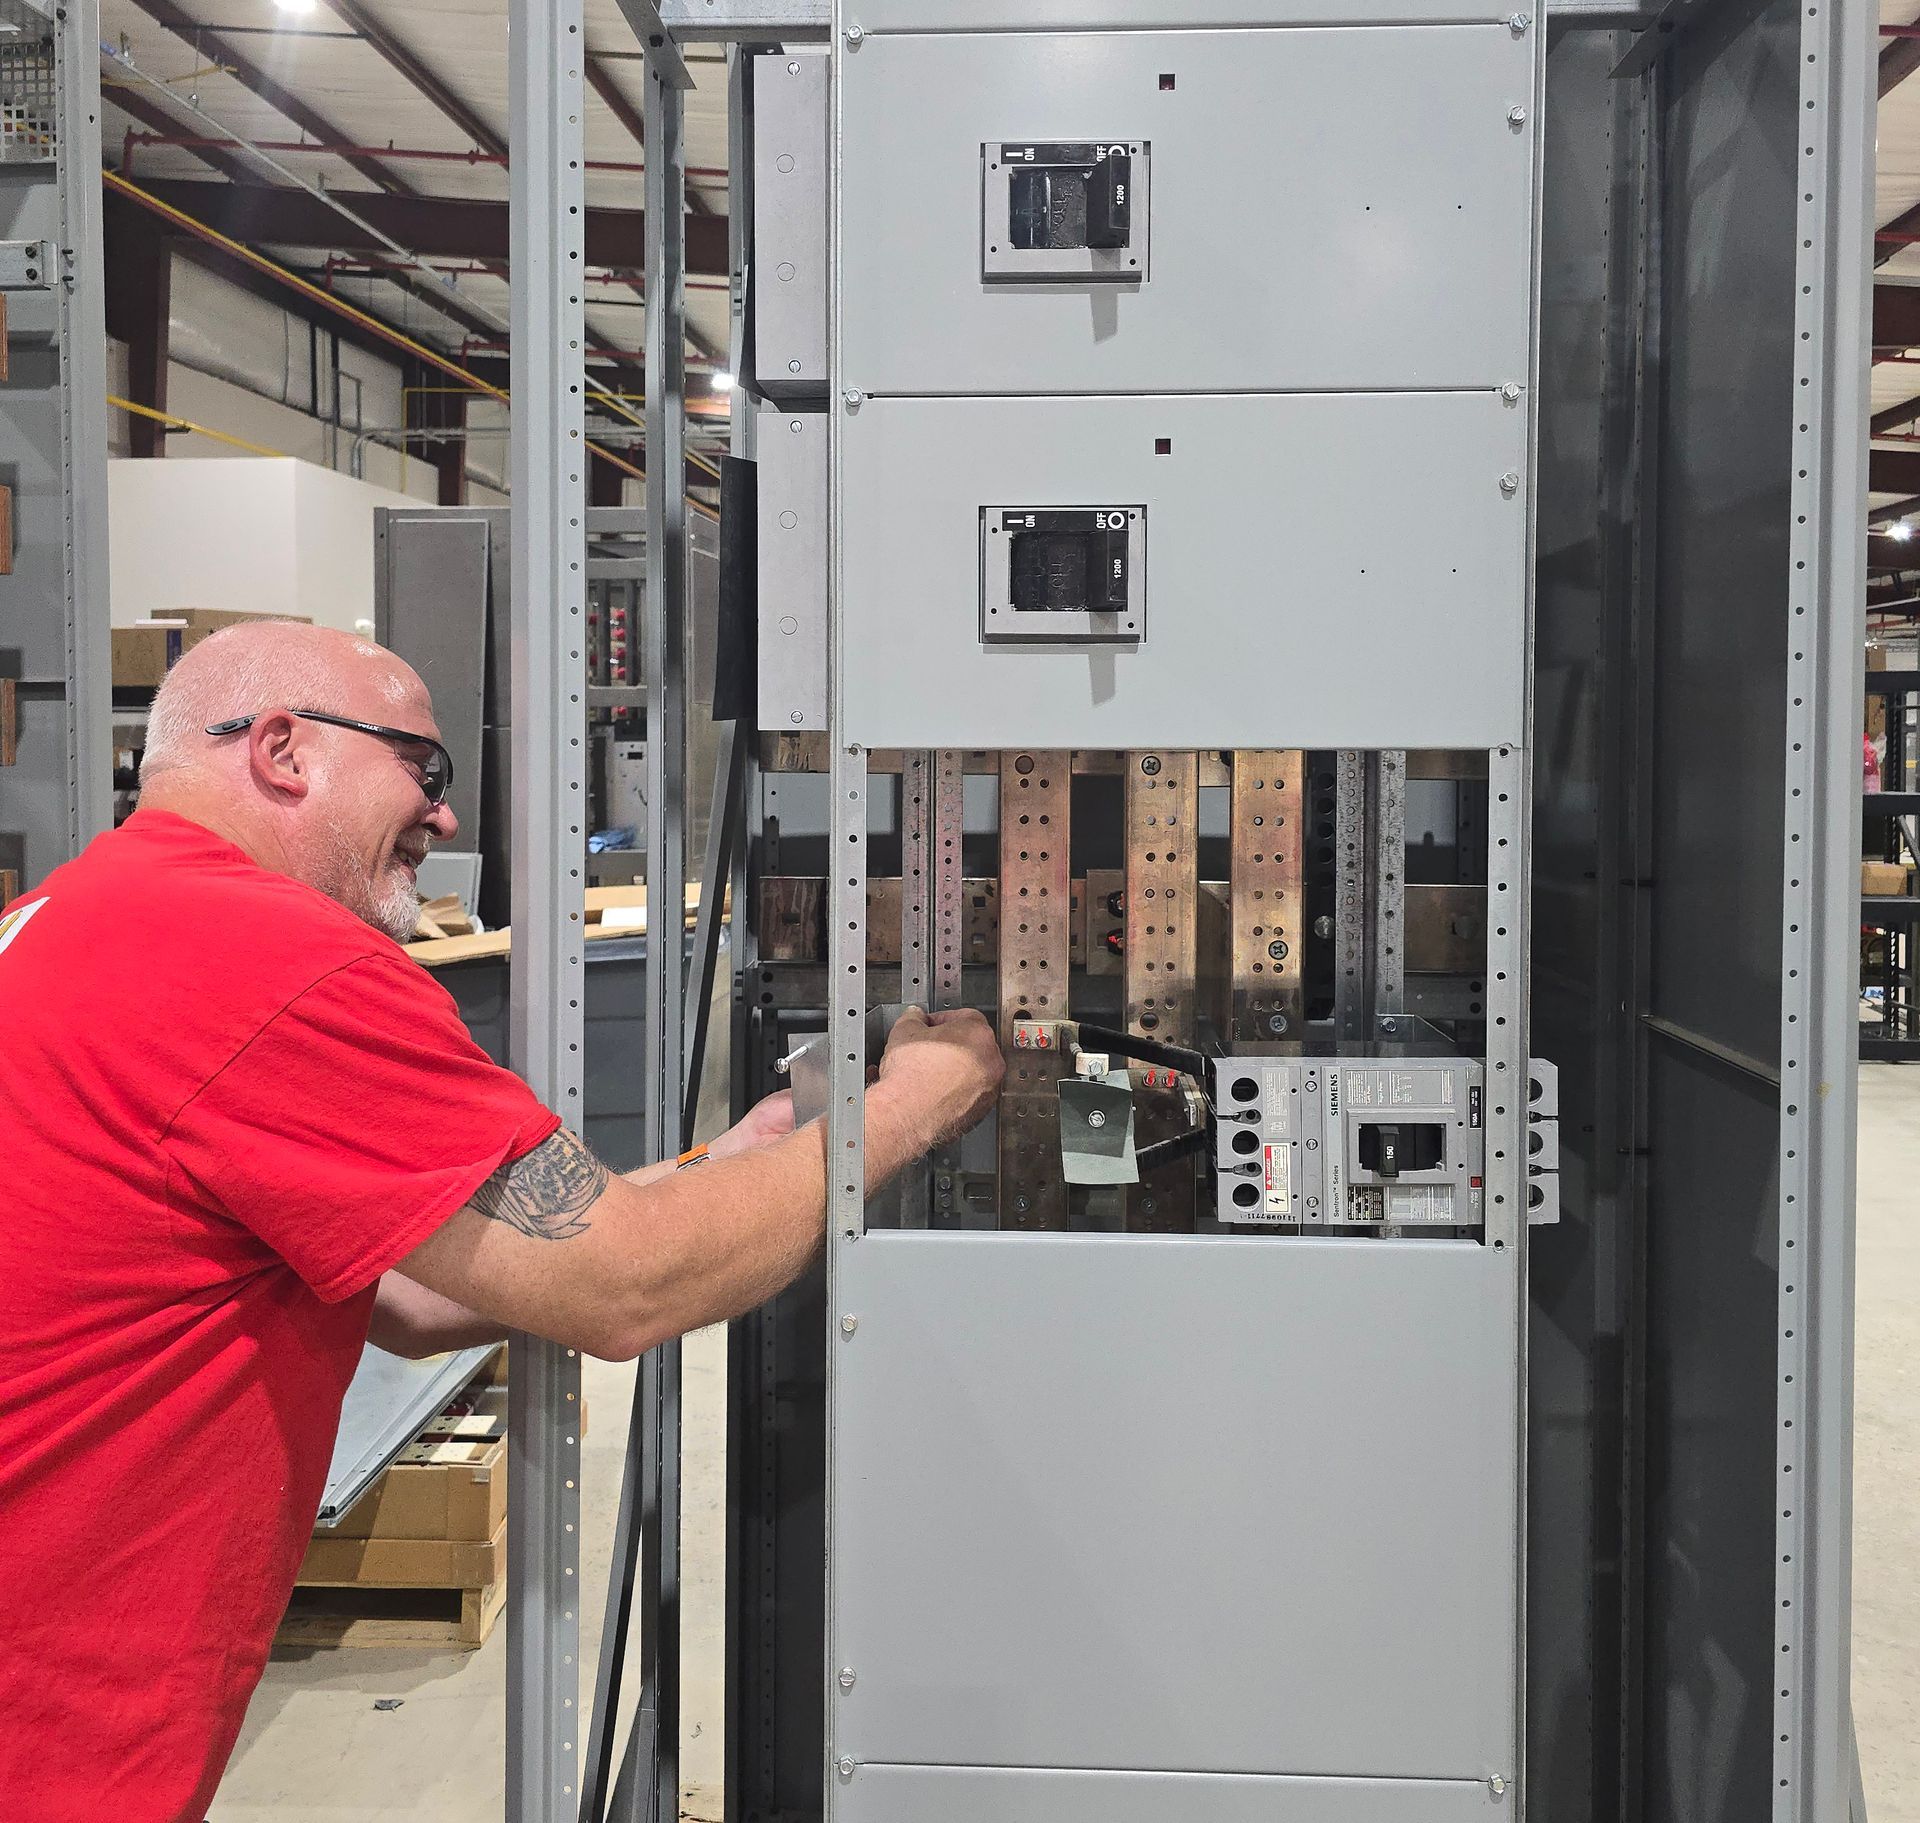
Building information modeling coordination is the process of developing and reviewing digital models that represent the systems, equipment, and infrastructure within a facility. For electrical projects, these models may include power distribution, conduit routing, cable tray, busway, lighting, switchgear, motor control centers, underground duct banks, medium-voltage infrastructure, and connections to process equipment.
Unlike isolated two-dimensional drawings, a coordinated BIM model allows architects, engineers, contractors, owners, and field personnel to evaluate multiple disciplines in a shared three-dimensional environment. The goal is not simply to create a detailed model. The goal is to use that information to improve visualization, coordination, installation planning, and decision-making before work reaches the field.
The U.S. General Services Administration notes that BIM can improve project visualization, coordination, and facility lifecycle management by creating more accurate digital representations of buildings and their systems. That value is especially important on industrial projects where electrical infrastructure must fit around dense process, mechanical, and structural systems.
Why BIM Coordination Matters in Industrial Facilities
Industrial electrical projects present coordination challenges that are often more complex than those found in standard commercial construction. Electrical systems may need to pass through active production areas, connect to large process equipment, maintain strict working clearances, support future expansion, and remain accessible for maintenance without interfering with other systems.
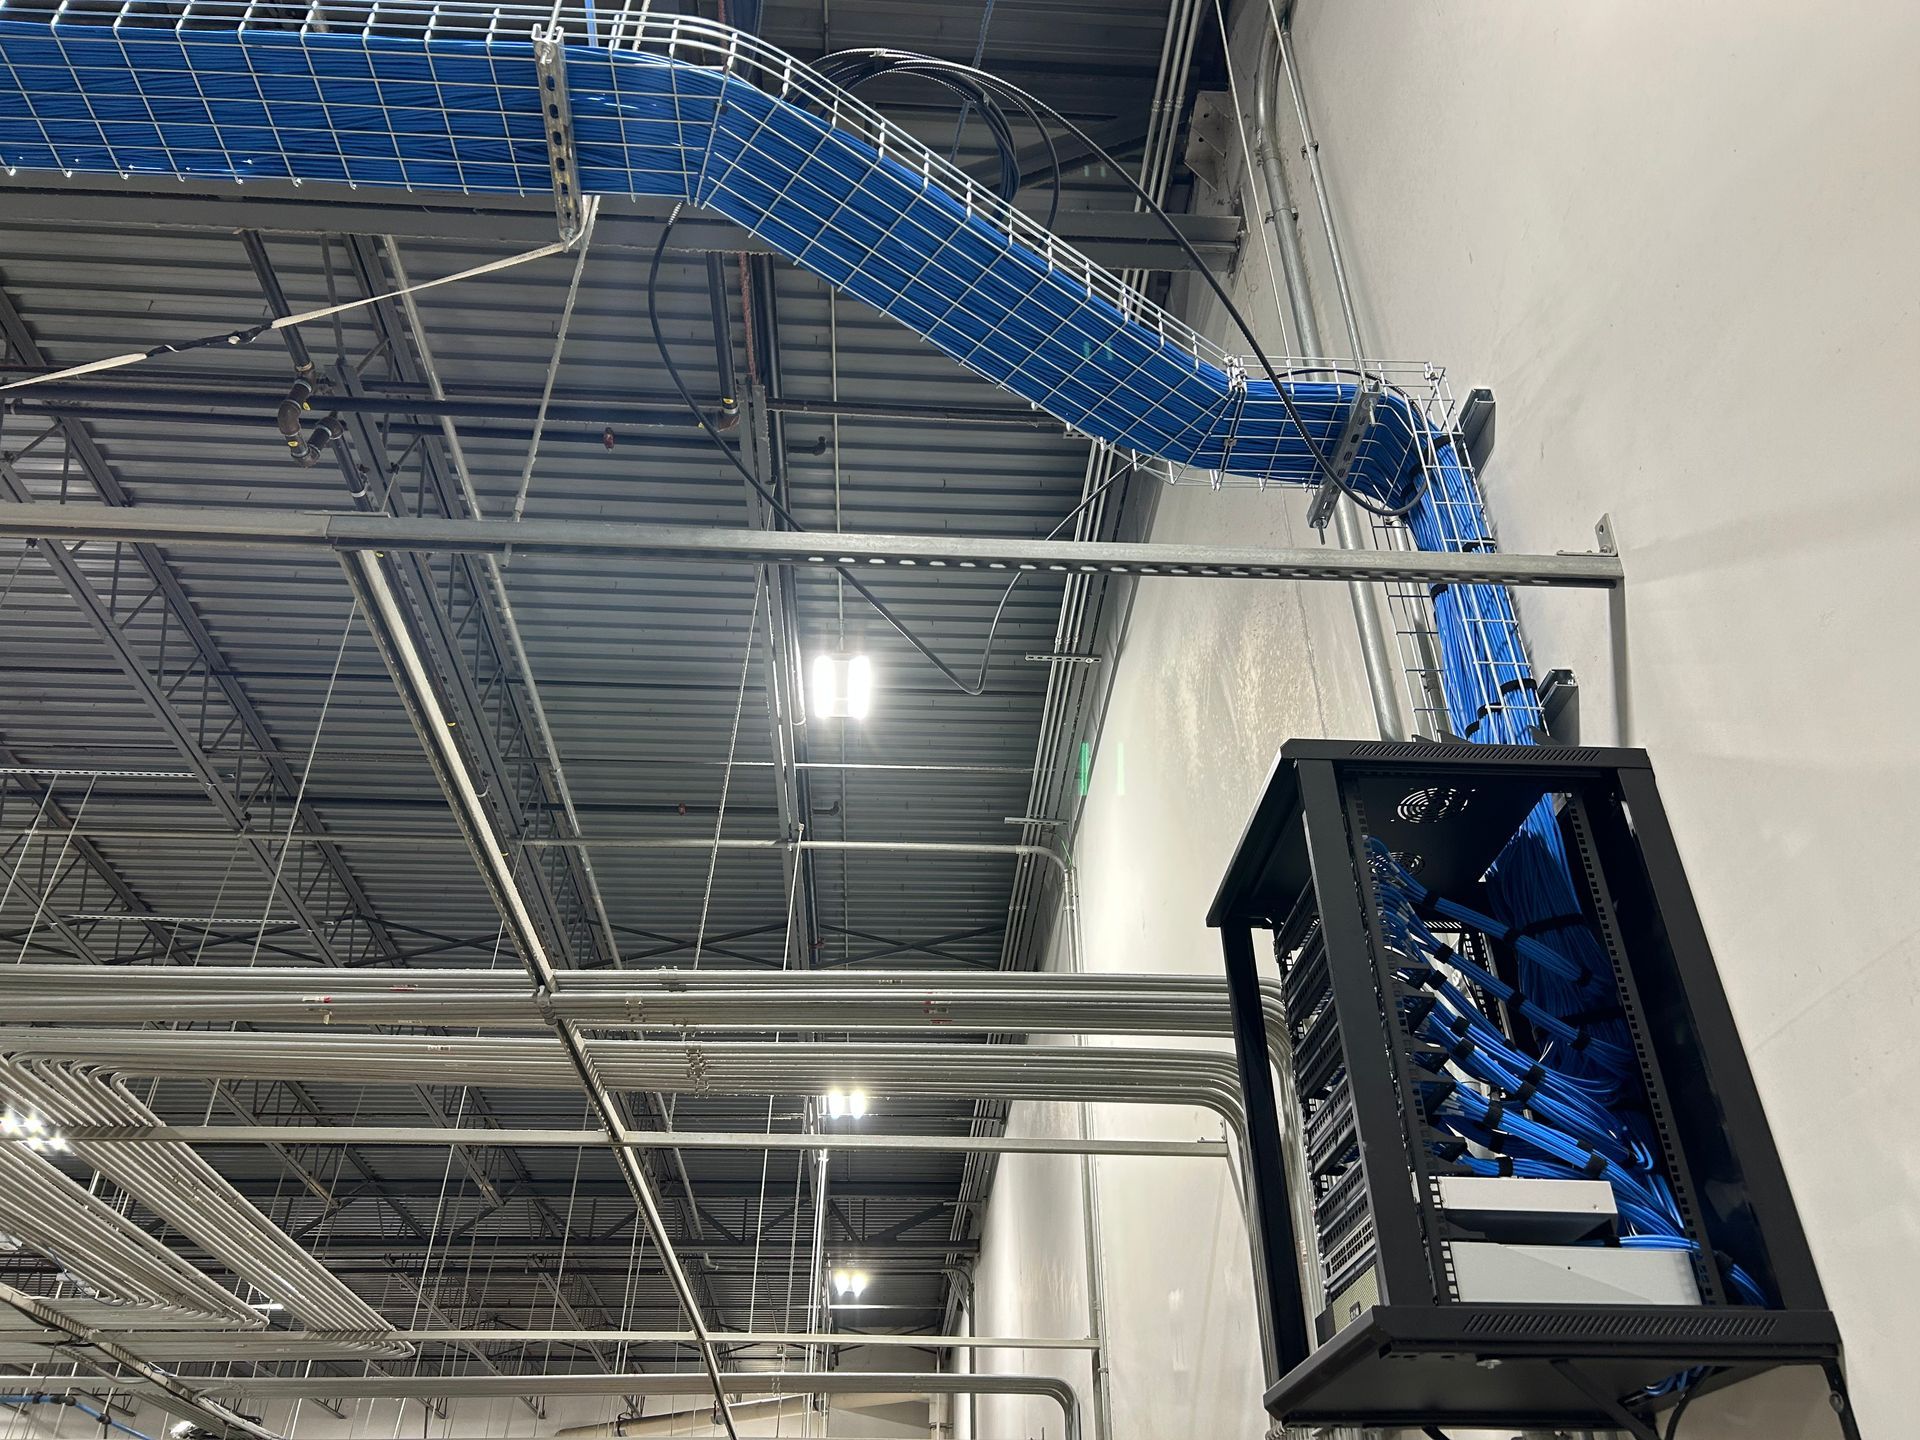
Common coordination issues can include cable tray conflicting with process piping, busway crossing structural steel, switchgear layouts that do not preserve required access, underground duct banks interfering with foundations, and conduit routes that block equipment removal paths. Medium-voltage equipment, motor control centers, transformers, and process power distribution also require careful planning because late changes can affect safety, procurement, installation sequencing, and commissioning.
Building information modeling coordination brings these systems together before construction begins. Instead of allowing each discipline to work independently and resolving conflicts in the field, the project team can identify competing space requirements, review alternative routes, and agree on coordinated solutions in advance.
Clash Detection: Finding Problems Before They Become Expensive
Clash detection is one of the most valuable parts of BIM coordination. It identifies physical conflicts and clearance issues between modeled systems so the project team can evaluate them before materials are installed.
On an industrial electrical project, a clash may involve more than one object passing through another. A cable tray may technically fit above a production line but leave no room for installation. A conduit bank may clear a foundation but conflict with the planned excavation sequence. Switchgear may fit inside an electrical room while failing to preserve working or maintenance clearances. A coordinated review helps the team consider these practical conditions, not just geometric collisions.
Effective clash detection can improve constructability, installation sequencing, maintenance accessibility, code compliance, and overall project execution. It can also reduce field redesign, limit material waste, improve labor productivity, and help prevent changes that affect multiple trades.
Designing for Constructability
A coordinated model should answer a practical question: Can the system actually be installed efficiently and safely? Designing for constructability means evaluating electrical infrastructure from the perspective of the people who will build, test, operate, and maintain it.
For Recore, field experience strengthens the engineering process. Conduit routing can be reviewed for pull access and support requirements. Cable tray elevations can be coordinated with process piping and mechanical systems. Equipment layouts can be checked for installation paths, working space, door swings, and future maintenance. Underground raceways can be evaluated alongside foundations, grading, and other utilities. Installation sequencing can also be considered so one system does not prevent another trade from completing its work.
Coordination with field personnel is particularly important because experienced installers often recognize practical constraints that are not obvious in a design model. Incorporating that feedback earlier helps turn design information into a construction-ready plan.
Coordinating the Complete Electrical System
Lighting remains an important part of BIM coordination, but it is only one component of a complete industrial electrical system. A comprehensive model may include utility service, power distribution, transformers, switchgear, motor control centers, panelboards, busway, cable tray, branch conduit, medium-voltage systems, underground raceways, controls, communications, and process equipment connections.
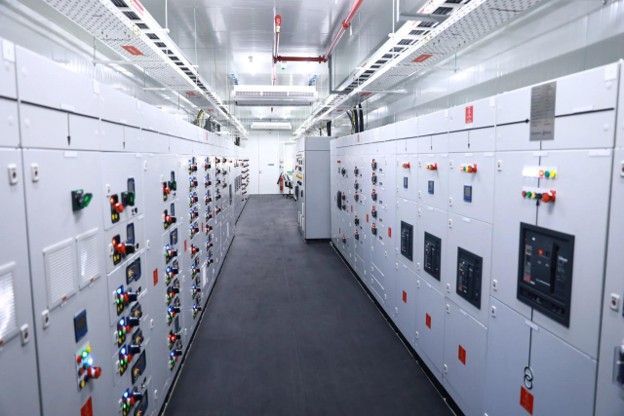
Reviewing these systems together helps ensure that major infrastructure has appropriate space and that smaller systems do not create hidden conflicts. It also supports better planning for equipment replacement, expansion, and maintenance. For example, a motor control center requires more than a connection point. The layout must also account for working clearances, cable entry, ventilation, access for testing, and a path for future removal or replacement.
The same principle applies to process equipment power distribution. BIM coordination helps verify that electrical feeds can reach equipment without interfering with piping, access platforms, guarding, or production workflows. This broader infrastructure view is essential for facilities where reliability and maintainability are as important as initial installation.
BIM Beyond Design
The value of building information modeling coordination does not end when design documents are issued. Coordination should continue throughout construction as conditions develop, equipment selections are finalized, and owner-driven changes occur.
During construction, the coordinated model can support field coordination meetings, constructability reviews, installation planning, and multidisciplinary decision-making. When a process layout changes or equipment dimensions are updated, the team can evaluate the impact on conduit, cable tray, power distribution, access, and surrounding systems before making field changes.
This continued coordination helps keep engineering and construction aligned. It provides a clearer basis for resolving questions, communicating revisions, and planning work in areas where several trades must operate in sequence. Rather than treating BIM as a design deliverable, Recore uses coordination as an ongoing project tool.
Better Outcomes, Not Just Better Software
BIM platforms such as AutoCAD, Revit, Inventor, and Navisworks can support the coordination process, but software alone does not create a constructible project. The value comes from how the project team uses the information.
A successful BIM coordination process provides better visualization, faster identification of conflicts, clearer communication between disciplines, more efficient installation planning, and greater confidence before work begins. Bringing discipline models together also allows the team to evaluate the complete facility, review installation feasibility, and coordinate phased construction activities.
Recore's design-build approach connects these digital tools with electrical engineering knowledge and real construction experience. That combination helps the team move beyond modeling systems to planning how those systems will be installed and used.
Supporting Safety, Compliance, and Long-Term Operations
Building information modeling coordination can also support safer and more compliant project delivery. Required electrical clearances, access zones, equipment layouts, and routing constraints can be reviewed before installation. The National Institute of Building Sciences recognizes BIM as a tool that can improve collaboration, reduce errors, and enhance project performance throughout the facility lifecycle.
Early coordination can also benefit long-term facility operations. When maintenance access, equipment replacement paths, and future expansion are considered during design, owners are less likely to inherit systems that are difficult to service or modify. For industrial facilities, these lifecycle considerations can have a meaningful effect on uptime, safety, and operating costs.
Why Building Information Modeling Coordination Is Essential
As industrial projects become more complex, the cost of uncoordinated design continues to increase. Electrical infrastructure must share limited space with process systems, mechanical equipment, structural components, and other utilities while meeting demanding safety, reliability, and performance requirements.
Building information modeling coordination reduces project risk by helping teams resolve conflicts before they reach the field. Early coordination improves constructability, installation sequencing, maintenance access, communication, and overall project outcomes.
At Recore Electric, BIM coordination is part of a broader design-build philosophy. By combining engineering knowledge with construction experience, Recore develops coordinated, constructible electrical systems that support efficient installation and reliable facility performance. From power distribution and medium-voltage infrastructure to cable tray, busway, underground raceways, lighting, and process equipment connections, coordination helps move projects from design to installation with greater confidence.